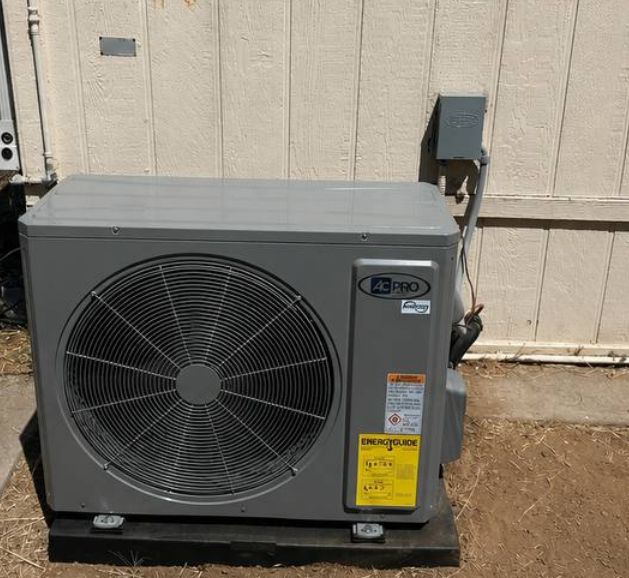




If you’re picturing one big unit for the whole house, that’s usually the wrong question. Here’s how sizing actually works for a 1,600 sq ft San Diego home.
For a 1,600 sq ft home, expect a total cooling capacity somewhere between 32,000 and 40,000 BTU. But that number almost never comes from a single indoor unit — it’s typically split across 3 to 4 zones, one per room or living area, all running off one outdoor condenser. If a quote you got is for one large unit covering the entire house, it’s worth asking more questions before you sign anything.
The Quick Math
The industry rule of thumb is 20 to 25 BTU per square foot, depending on climate and sun exposure. For 1,600 sq ft, here’s how that range plays out:
20 BTU/sq ft
32,000 BTU
Mild, well-insulated, mostly coastal conditions
22 BTU/sq ft
35,200 BTU
Typical for most San Diego homes
25 BTU/sq ft
40,000 BTU
Hot inland exposure, heavy sun, poor insulation
That’s the whole-home total. The next question — and the one that actually determines your system — is how that number gets split across your house.
Why One Big Unit Usually Isn’t the Answer
Central AC conditions a whole house through shared ductwork. Mini-splits don’t work that way — each indoor head conditions the room it’s mounted in, full stop. That means a 1,600 sq ft home with a few bedrooms and a living area doesn’t run on one large unit; it runs on several smaller ones, each sized to its own room, sharing a single outdoor condenser. Most homes in this size range end up with 3 to 4 zones total.
Example Zone Breakdown for a 1,600 Sq Ft Home
| Zone | Approx. size | Typical capacity |
|---|---|---|
| Living room / open kitchen | 600–700 sq ft | 12,000–18,000 BTU |
| Primary bedroom | ~250 sq ft | 9,000 BTU |
| Secondary bedroom | ~150 sq ft | 9,000 BTU (smallest standard size) |
| Third bedroom / office | ~150–200 sq ft | 9,000 BTU |
Add that up and you land around 39,000–45,000 BTU across four zones — close to, and sometimes a bit above, the whole-home estimate from the square footage math. That gap is normal: individually sized rooms often need slightly more combined capacity than one blended whole-home number suggests, since the smallest commercially available indoor unit is 9,000 BTU even for a room that technically needs less.
What Actually Changes the Number
The square footage math is a starting point, not a final answer. These factors shift it in either direction:
- Ceiling height: above 8 feet, add roughly 15% to that room’s capacity
- Sun exposure: west- or south-facing rooms with lots of glass need roughly 10% more
- Insulation quality: older, poorly insulated homes can need up to 15% more capacity than newer construction
- Occupancy: add roughly 600 BTU for each person beyond two who regularly uses the room
- Where in San Diego County you are: coastal homes with regular marine layer relief often size toward the lower end of the range, while inland neighborhoods that run hotter through the afternoon typically need to size toward the higher end
Why Square Footage Math Isn’t Enough on Its Own
Two 1,600 sq ft homes can need meaningfully different systems depending on window placement, insulation age, and layout — square footage alone can’t capture that. The accurate way to size a system is a Manual J load calculation, the industry-standard method that accounts for your home’s actual construction, not just its floor area. We run one on every installation quote, standard — not as an upsell, but because guessing on system size is exactly how homeowners end up with a unit that’s the wrong size for the room it’s in.
Oversized or Undersized: Both Are a Problem
Undersizing has the opposite problem — the unit runs constantly, struggles to keep up on the hottest afternoons, and wears out faster from the extra strain. Getting within one standard unit size of the calculated load is the target — not the biggest number available, and not the cheapest one either.
What This Actually Costs
A 3-to-4-zone system for a home this size is a meaningfully bigger project than a single-room install, both in equipment and labor. For real installed pricing by zone count, see our Mitsubishi mini-split installation cost guide, and for how this compares against other system types, our 2026 HVAC pricing guide. If your home is a two-story layout specifically, our piece on sizing multi-zone systems for two-story homes goes into more detail on that specific layout.
Frequently Asked Questions
Can I just install one large mini-split for the whole 1,600 sq ft house?
Not effectively. Mini-splits condition the specific room the indoor unit is mounted in — one unit can’t distribute air through the whole house the way ducted central air does. A multi-zone setup with 3-4 indoor units is the standard approach for a home this size.
How many BTUs total do I need for 1,600 sq ft?
Roughly 32,000 to 40,000 BTU total, depending on insulation, sun exposure, and whether you’re coastal or inland. That total gets distributed across multiple zones rather than one unit.
How many zones does a 1,600 sq ft home typically need?
Most homes this size land on 3 to 4 zones — typically the main living area plus each bedroom — though exact layout depends on your specific floor plan.
Is it better to oversize a mini-split just to be safe?
No. An oversized unit short-cycles, fails to properly dehumidify the room, and wears out faster. Correct sizing, not maximum sizing, gives the best comfort and efficiency.
Do I need a professional calculation, or is the square footage rule good enough?
Square footage math is a fine starting point for a ballpark budget, but a Manual J load calculation accounts for your home’s actual insulation, windows, and layout — worth doing before you commit to a specific system size.
Want an exact number instead of a rule of thumb? Get a free Manual J load calculation from Omega Air — we’ll tell you exactly how many zones your home needs and what size each one should be.
Did you like this article and find it helpful? Share the link with your friends!
- Published on