




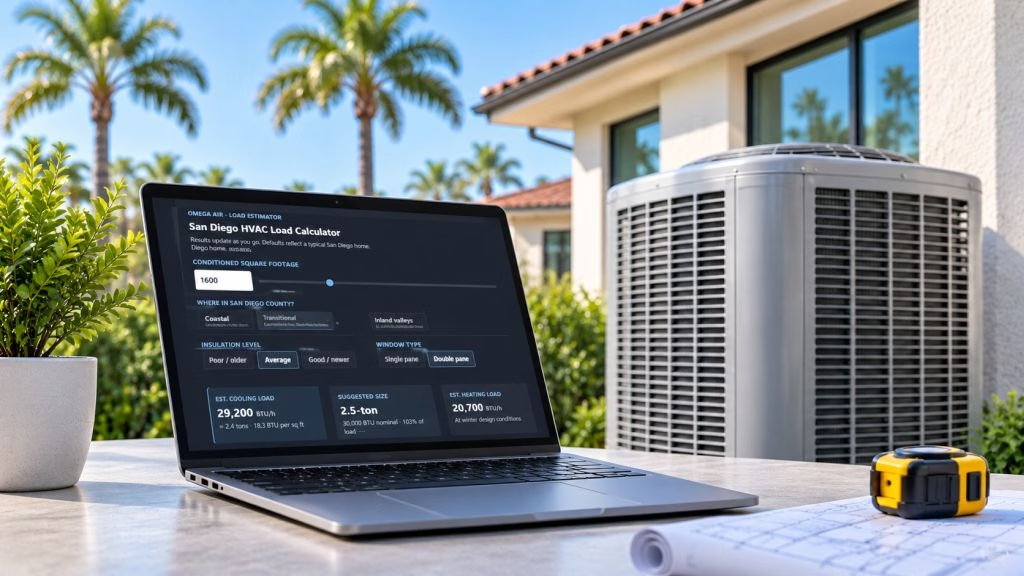
Square footage alone won’t tell you what size AC or heat pump your home needs. This calculator adjusts for the things that actually drive the load in San Diego — your micro-climate, insulation, windows, sun exposure, air leaks, and ductwork.
Most contractors still size equipment with a 20–25 BTU per square foot rule of thumb. In much of San Diego that oversizes the system — especially near the coast. Answer a few questions below to see a load estimate adjusted for your home, how it compares to the rule of thumb, and which factors push your number up or down.
Omega Air · Load Estimator
San Diego HVAC Load Calculator
Results update as you go. Defaults reflect a typical San Diego home.
Heated and cooled living space only — leave out the garage and unconditioned rooms.
The micro-climate shifts design temperatures more than anything else on this list.
Attic, walls, and floors.
Glass is the biggest path for solar heat.
Windows, sliding doors, and skylights.
Orientation and overhangs, trees, or awnings.
Drafts around doors, windows, and attic hatches.
More volume means more air to condition.
Ducts in a hot attic lose capacity before air reaches the room.
Each person adds body heat and moisture.
Est. cooling load
—
—
Suggested size
—
—
Est. heating load
—
At winter design conditions
Your estimate vs. the rule of thumb
—
What’s moving your cooling number
This is an estimate, not a sizing report. A real Manual J measures your actual walls, windows, orientation, and ducts room by room. From $185 — and credited toward your installation if Omega Air does the work.
Get a Manual JEstimates use simplified San Diego climate assumptions and typical construction values. They are for planning and quote comparison only and are not a substitute for an ACCA Manual J calculation, which is required for permits, Title 24 compliance, and most heat pump rebates.
What Is a Building Load Calculation?
A load calculation works out how much heat your home gains in summer and loses in winter, so the heating and cooling equipment can be sized to match. The result is the capacity your home needs during the hottest and coldest hours of the year to stay comfortable — not on an average day, and not with extra padding on top.
Two homes with the same square footage can need very different systems. A well-insulated house in Point Loma and a 1970s ranch with single-pane windows in El Cajon are not the same load, even if the floor plans match.
What Affects Your Heating and Cooling Load
Square footage is only the starting point. These are the factors a proper calculation accounts for — and the same ones the calculator above adjusts for:
Envelope
Insulation & air leaks
R-value of the attic, walls, and floors, plus how much outside air sneaks in through gaps.
Openings
Windows, skylights & doors
Size, glass type, and solar heat gain rating of every opening in the house.
Layout
Design & orientation
Floor plan, ceiling height, and which walls and windows face the afternoon sun.
Location
Climate conditions
Coastal, transitional, and inland San Diego have very different summer design temperatures.
Equipment
Mechanical system losses
Leaky or poorly insulated ducts in a hot attic waste capacity before air reaches the room.
Occupancy
People & appliances
Every occupant, oven, and electronic device adds internal heat the system has to remove.
Why Sun Exposure Matters So Much in San Diego
When sunlight hits glass, part of it is reflected, part is absorbed, and part passes straight through and heats the room. That radiant heat — solar gain — is often the single largest piece of a San Diego cooling load, because our summer air temperatures are mild but the sun is strong.
That's why orientation matters. A wall of west-facing glass in Clairemont takes the full afternoon sun, while the same windows facing north barely register. Shading changes the picture just as much: a roof overhang blocks the high summer sun but still lets the low winter sun in, and trees or awnings can cut solar gain dramatically. A load calculation has to know which way each window faces and what shades it.
Why Bigger Isn't Better
It's tempting to add capacity "just to be safe." But ACCA Manual J — the industry standard for residential load calculations — is already conservative. Industry experts estimate it can overstate real loads by 20–40%. ACCA's own guidance is to use accurate inputs rather than worst-case defaults, and not to stack extra safety factors on top of the result.
An oversized system cools the house quickly, then shuts off before it has removed much humidity. It turns on and off more often, wears out sooner, feels clammy, and costs more to buy and run. Right-sized equipment runs longer, steadier cycles — which is what actually makes a home comfortable.
Online Estimate vs. a Real Manual J
An accurate load calculation takes two skills. The first is the building takeoff: measuring and recording the details of your specific house — wall assemblies, window sizes and ratings, insulation, orientation, ductwork. The second is turning that information into the right inputs in ACCA-approved software. A calculator like the one above can only approximate the first step.
| Online estimate | Manual J by Omega Air | |
|---|---|---|
| Inputs | General categories | Measured on site, wall by wall |
| Result | Whole-home ballpark | Room-by-room heating and cooling loads |
| Climate data | Three broad zones | Your neighborhood's design conditions |
| Permits & rebates | Not accepted | Supports Title 24, permits, and heat pump rebates |
Get the number your system should actually be built on
Omega Air's C-20 licensed team runs ACCA Manual J calculations for San Diego homes using approved software and an on-site evaluation. Most reports are ready within 1–2 business days, and the cost is credited toward your installation if we do the work.
HVAC Manual J Load Calculation in San Diego